Choose a renovation route
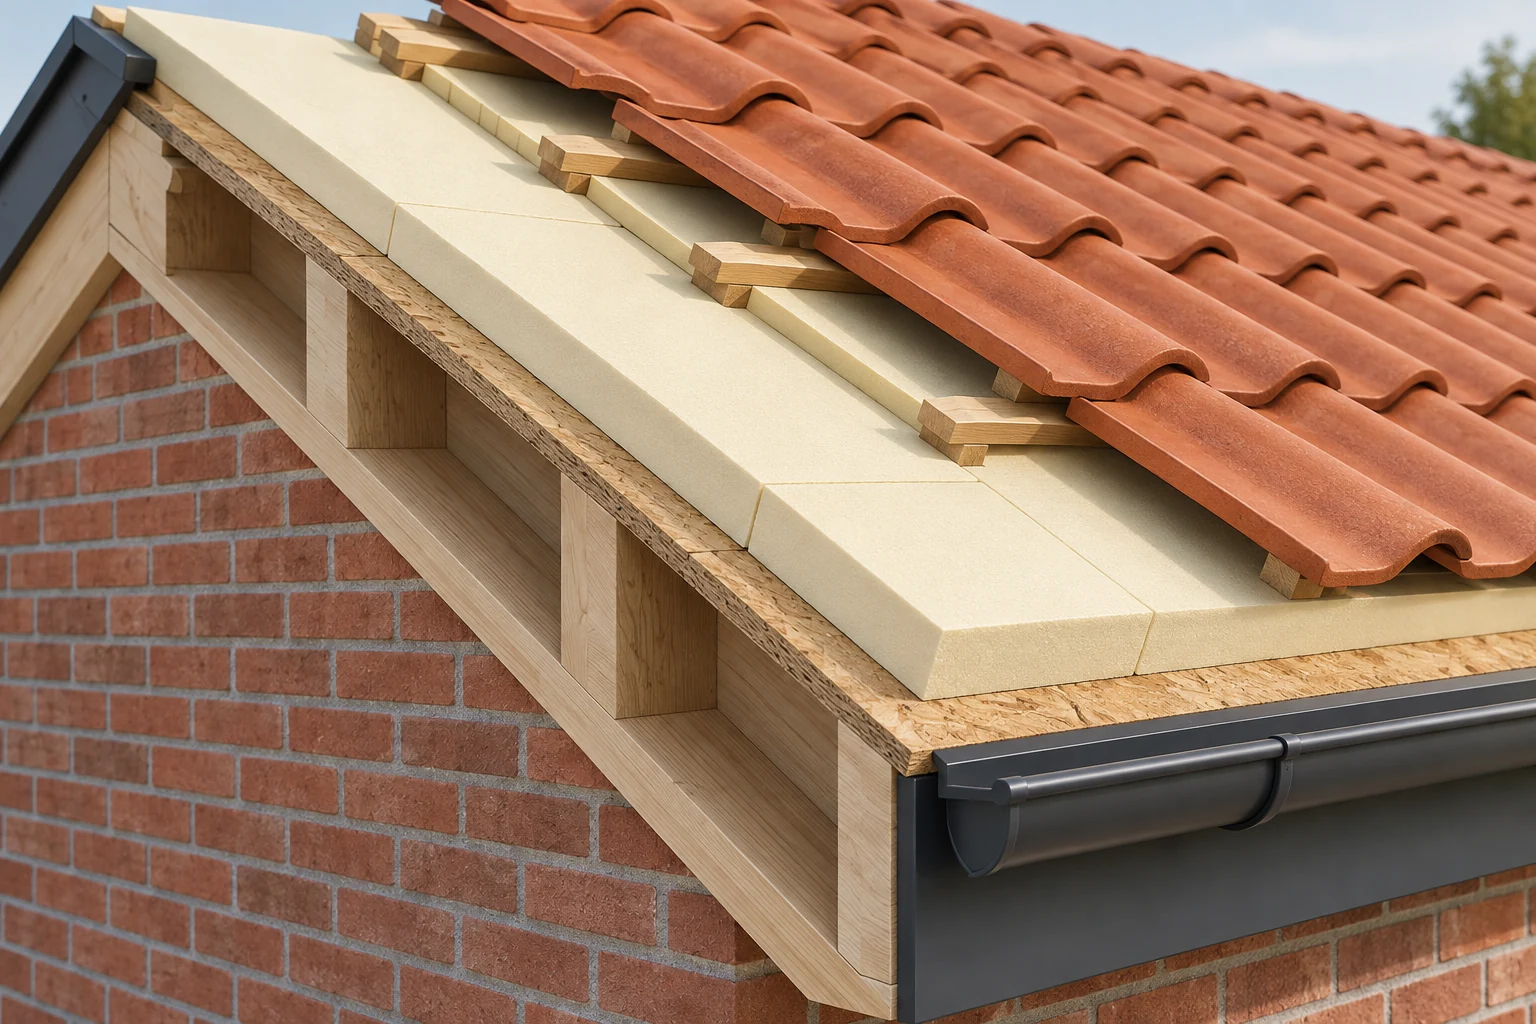
Internal insulation can retain the covering when the build-up is suitable. Sarking places insulation above the structure and can suit a roof-covering replacement.
| Method | When to investigate it | Practical impact |
|---|---|---|
| From inside | Roof covering remains and structure is accessible | Room space, vapour control and finishes |
| Sarking above the structure | Roof covering is renewed or interior kept | Roof height, fixings, gutters and edges |
| Attic floor insulation | Attic will remain unheated | Insulation boundary stays at floor level |
Check the existing roof layers
Identify the roof covering, underlay, insulation and old membranes. Report leaks and have damaged timber assessed before concealing it. A missing or unsuitable underlay needs a specific solution before adopting a standard internal build-up.
Specify insulation and vapour control together
Mineral wool, wood fibre, cellulose and rigid boards require compatible installation details. Ask for the thickness, thermal resistance and treatment around rafters or trusses.
Air and vapour-control layers need continuity around openings and at adjoining walls. Adding insulation alongside an existing membrane requires assessment of the full construction and its drying potential. A generic recommendation based on the product name is insufficient.
What is the usual order of the roof layers?
From outside to inside, a typical internally insulated roof has roof covering, underlay, insulation, a continuous air and vapour-control layer, and an internal finish. The underlay protects against wind and water beneath the tiles; the inner membrane controls moisture entering from the room.
A service void on the room side can accommodate wiring while reducing penetrations through the membrane. At windows, walls and pipes, the air seal must continue across the junction. The insulation services overview helps plan adjoining work.
How much insulation fits between the rafters?
Rafter depth tells you the available space. The required insulation thickness follows from the chosen product’s thermal conductivity and the target thermal resistance: thickness in metres = R × lambda. For an illustrative R of 5 m²K/W and lambda of 0.035 W/(m·K), the result is 0.175 m, or 17.5 cm.
This calculation covers the insulation layer only. Timber, junctions and other layers affect the U-value of the complete roof. It is not a universal Belgian regulatory target. Select an available product thickness with the required declared resistance; an additional layer below the rafters may be needed where the existing depth is insufficient.
Should there be a ventilated gap above the insulation?
With a suitable vapour-open underlay and compatible roof design, do not create a ventilated gap between the insulation and the underlay. Air movement there can cool the insulation and increase condensation risk. The drainage and ventilation space beneath the tiles is above the underlay and serves a different purpose.
An unknown or vapour-resistant underlay needs an assessment of the full roof. An arbitrary gap does not resolve the moisture design. Ventilation of occupied attic rooms also remains necessary.
Detail roof windows and edges
Insulation and air seals need continuity around roof windows, service penetrations, eaves and party walls. Sarking may change gutter and roof-edge details. If external wall insulation is planned later, its thickness and connection should be allowed for in the roof design.
Costs and price factors
Internal pitched-roof insulation with 14 to 18 cm of mineral wool has an indicative cost of €25 to €40/m², including installation and 6% VAT where the renovation qualifies. Sarking with new tiles has an indicative budget of €150 to €220/m² excluding VAT. Measure the sloping roof surface. Internal finishes, scaffolding, edges and repairs may add to these amounts.
Stroomversneller is a quote request platform for insulation companies. Describe your home and intended work; the company assesses what is suitable and prepares its proposal.
Request a quote for this projectGrants: check the region and timing
Belgian support depends on the property’s region, applicant, work and application date. UK grant schemes do not apply automatically. Check the procedure before committing to the work, including any required prior audit. Read our dated overview for Flanders, Wallonia and Brussels. A quote request is not a grant application or confirmation of eligibility.
Frequently asked questions
Can the existing tiles stay?
Internal pitched-roof insulation may allow the existing tiles to remain when the complete roof build-up is suitable. The underlay, timber and complete construction still need checking.
Can I add insulation to what is already there?
Yes, if the existing material is suitable and all layers and membranes form a compatible build-up. Damp or defective layers may need treatment or removal first.
Does sarking avoid internal work?
It can preserve interior finishes, but junctions and the existing condition may still require access. Ask exactly what work remains inside.