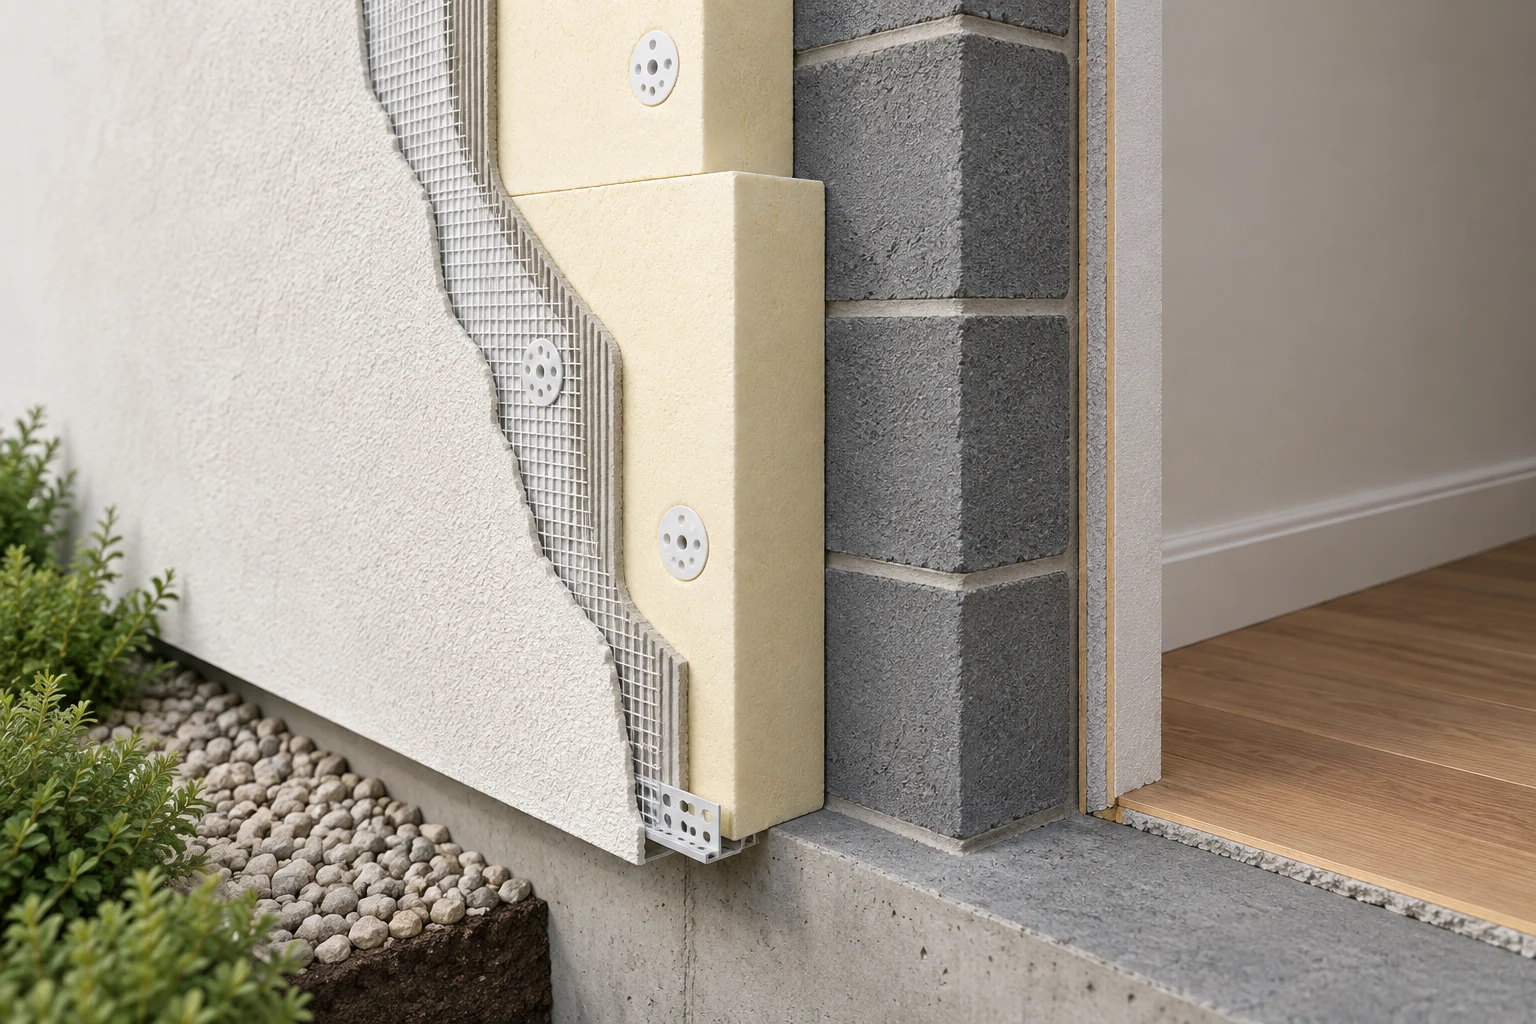
Choose a finish and its supporting system
Render creates a plastered finish, brick slips a masonry appearance, and cladding a finish in boards or panels. Each needs a suitable supporting insulation system.
| Finish | System to specify | Main consideration |
|---|---|---|
| Render | Rendered external insulation system, often called ETICS | Substrate, reinforcement, plinth and maintenance |
| Brick slips | Insulation system approved for that facing | Weight, fixing and opening details |
| Cladding | Facing on a designed substructure | Fixing, drainage and ventilation where required |
Select compatible components
Choose insulation, fixings and finish as one system. EPS, mineral wool and other facade products have application-specific requirements. Request technical information for the proposed assembly rather than only a sample of its final colour.
How does a ventilated facade differ from render on insulation?
Render forms part of a bonded external insulation system. Ventilated cladding has an air gap behind the facing, outside the insulation, to allow drainage and drying. That gap must not be copied behind the insulation boards of a rendered system. The two constructions need their own fixing, weather-protection and junction details.
Does external insulation remove every thermal bridge?
No. A projecting concrete balcony or an interrupted junction can still conduct heat through the insulated facade. The insulation must connect at openings, wall bases and roof edges, with separate details for elements that pass through it. A continuous layer across the main wall area does not prove that every junction has been resolved.
Allow for windows, wall bases and roof edges
Adding thickness may require changes to window sills, rainwater pipes, lights and roof overhangs. Have these items listed during the site visit.
Window reveals, the wall base and the roof junction need a continuous insulation strategy and reliable water management. Coordinate replacement windows before finishing the facade. Future roof work should also be included in the discussion.
Check the wall and local approvals
Cracks, damp and poorly bonded coatings need assessment before the system is installed. Ask the municipality which permissions apply to your address, proposed appearance, added thickness and any heritage or boundary constraints. For an apartment building, clarify shared ownership and required decisions with the property manager.
Costs and price factors
External wall insulation with render is approximately €100 to €140/m², with brick slips €200 to €250/m² and with timber cladding €120 to €250/m², including insulation, finish and installation, excluding VAT. Facade repairs, altered sills and complex junctions may add to these indicative budgets.
Stroomversneller is a quote request platform for insulation companies. Describe your home and intended work; the company assesses what is suitable and prepares its proposal.
Request a quote for this projectGrants: check the region and timing
Belgian support depends on the property’s region, applicant, work and application date. UK grant schemes do not apply automatically. Check the procedure before committing to the work, including any required prior audit. Read our dated overview for Flanders, Wallonia and Brussels. A quote request is not a grant application or confirmation of eligibility.
Frequently asked questions
Is render the same as insulation?
No. Render is a finish. Check whether the quote includes insulation and names the complete system.
Can a cavity wall also be externally insulated?
External insulation can be considered for a cavity wall after assessment of the existing wall, cavity fill and proposed external system.
How thick will the finished wall become?
Include the insulation, fixing or substructure and finish. Ask for a section at windows and property boundaries.