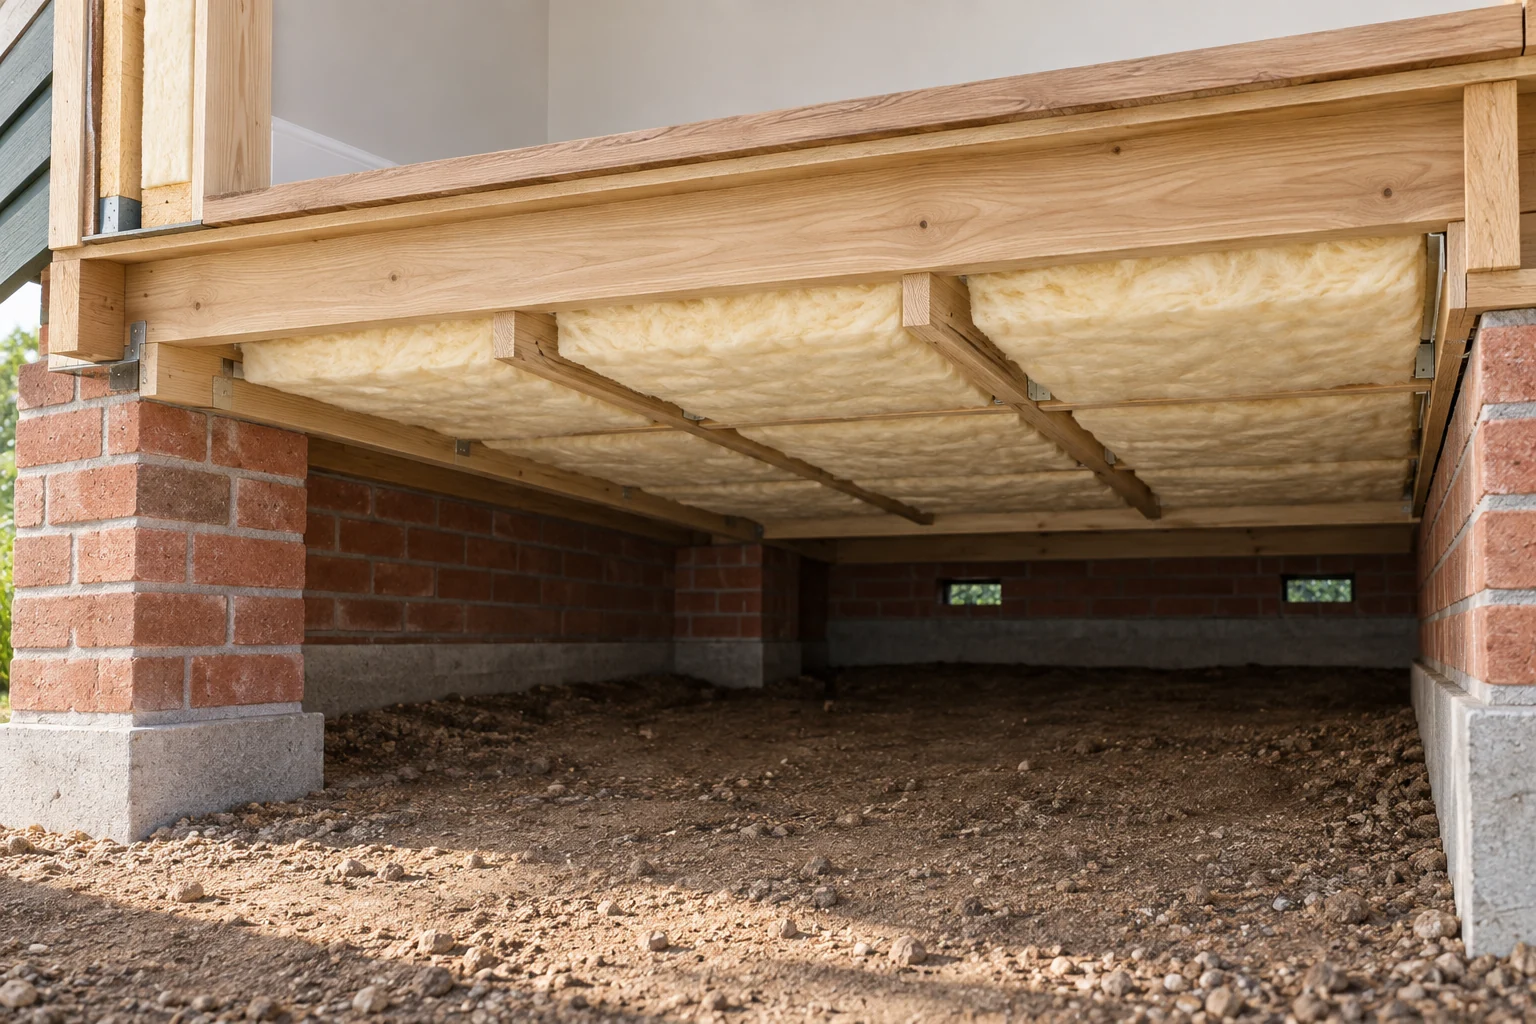
Ask exactly where the insulation goes
Floor insulation sits beneath or within the living floor. Ground insulation sits on the crawl-space ground. They treat different parts of the building.
| Method | Location | What to examine |
|---|---|---|
| Floor insulation | Against the underside or within the floor structure | Joists, substrate, services and access |
| Ground insulation | On the ground inside the crawl space | Water level, distribution and ventilation |
| Work from above | Within a renovated living floor | Alternative when access below is unsuitable |
Describe access and compartments
If known, provide the hatch dimensions, clear height and internal dividing walls. Pipes and separate compartments can affect reach. The contractor needs to determine a suitable working method; one minimum-height rule cannot cover every system and site.
Match the system to the floor
Boards, flexible insulation, sprayed foam and loose materials belong to different applications. The quote should identify the location and installation method. Timber joists need an assessment of condition and drying, while concrete floors also require suitable preparation and connections.
Is a ground membrane also thermal insulation?
A ground membrane mainly limits evaporation from the soil; it does not automatically provide the thermal resistance of insulation beneath the living floor. Some systems combine a ground membrane with separate insulating components. Their functions and positions should be identified individually.
Insulating material laid on the ground is another option again. It changes conditions within the crawl space, while underside insulation acts directly at the living floor. Do not assume that identical layer thicknesses in those two positions produce the same floor performance.
Do not confuse insulation with water management
Report standing water, musty smells, mould and visible deterioration. Have their causes and effects on the building assessed. A ground membrane and thermal insulation do not necessarily perform the same function.
Overseas advice often discusses crawl-space encapsulation. Do not assume that sealing existing vents is appropriate for your Belgian home. A complete moisture and ventilation design must support any change. Ask which openings remain and how services can still be inspected.
Costs and price factors
Sprayed PUR beneath a floor accessible from a crawl space has an indicative installed cost of €25 to €35/m², excluding VAT. This is not a price for ground insulation, drainage or repairing water ingress. Restricted access, separate compartments and the required thickness may increase the project price.
Stroomversneller is a quote request platform for insulation companies. Describe your home and intended work; the company assesses what is suitable and prepares its proposal.
Request a quote for this projectGrants: check the region and timing
Belgian support depends on the property’s region, applicant, work and application date. UK grant schemes do not apply automatically. Check the procedure before committing to the work, including any required prior audit. Read our dated overview for Flanders, Wallonia and Brussels. A quote request is not a grant application or confirmation of eligibility. Check the exact eligible method: insulating crawl-space ground is not automatically equivalent to insulating the floor.
Frequently asked questions
Can a very low crawl space be insulated?
Sometimes, but the contractor must assess access and working method. An alternative from above may be needed.
Should the whole space be filled?
That is not a universal default. The system, water, ventilation and access to services all need consideration.
Must standing water be removed first?
Water causing damage or unwanted moisture transfer needs measures before or alongside insulation. Treating the cause matters more than simply pumping it away.