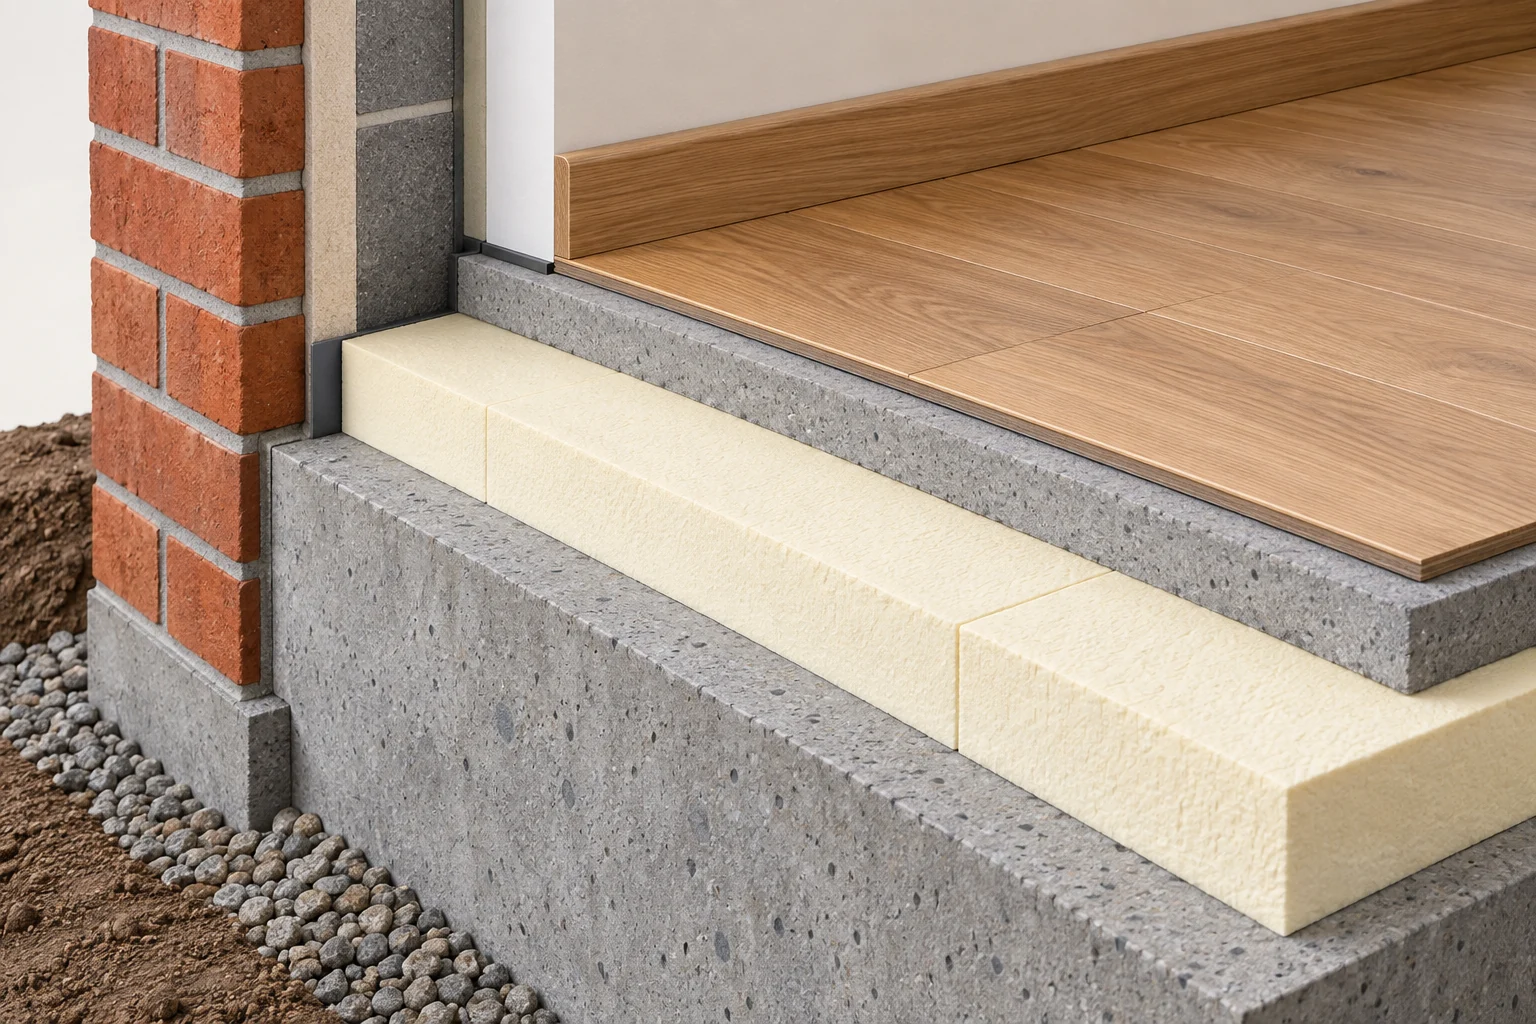
Match the approach to the floor
An accessible underside allows insulation from a basement or crawl space. Without that access, a new build-up above requires enough available height.
| Floor situation | Possible intervention | What changes? |
|---|---|---|
| Above an accessible basement | Insulate the basement ceiling | Living-room flooring may remain |
| Above a crawl space | Insulate the underside of the floor | Access and moisture affect the method |
| On the ground | Replace the floor or add a build-up | Door thresholds, stairs and room height may change |
Count the complete floor build-up
Insulation is only one layer. Levelling material, pipes, underfloor heating, screed and floor finishes all use height. Ask for a section at a doorway and stair connection. This makes the practical consequences visible before the work starts.
How much height does the complete floor need?
In an illustrative build-up, 8 cm of insulation, 6 cm of screed and 1.5 cm of floor finish together use 15.5 cm. Any separate levelling or service layer adds to that total. The example shows the calculation; it does not prescribe screed thickness or a suitable heating system.
Measure from the existing structural support to the intended finished floor level. Check door thresholds and the first stair riser using that same level. An 8 cm insulation board therefore does not mean the entire floor can fit into an 8 cm space.
Check strength as well as thermal resistance
Insulation beneath a screed must suit the expected loading. For EPS, XPS or PIR boards, ask about the declared application, compressive performance and thermal resistance. A sprayed system also needs suitable preparation and installation.
Coordinate underfloor heating with the complete floor construction. A resilient layer intended to reduce impact sound does not automatically provide the thermal performance you need. Ask which function each layer serves.
Investigate the existing support
Damp, uneven surfaces and structural condition should be assessed before being covered. Timber floors need particular attention to joists and drying. Specify the wall-edge junctions and ask how long the room will be unavailable, including any drying period required by the chosen system.
Costs and price factors
Sprayed PUR floor insulation is approximately €25 to €35/m², PIR boards €25 to €40/m² and EPS boards €15 to €25/m², including material and installation, excluding VAT. These figures cover the insulation item. Demolition, screed, underfloor heating and floor finishes are additional parts of a complete renovation.
Stroomversneller is a quote request platform for insulation companies. Describe your home and intended work; the company assesses what is suitable and prepares its proposal.
Request a quote for this projectGrants: check the region and timing
Belgian support depends on the property’s region, applicant, work and application date. UK grant schemes do not apply automatically. Check the procedure before committing to the work, including any required prior audit. Read our dated overview for Flanders, Wallonia and Brussels. A quote request is not a grant application or confirmation of eligibility.
Frequently asked questions
Can I insulate without removing the floor?
Floor insulation can preserve the existing floor if the underside is accessible through a basement or crawl space and a continuous layer can be installed. Without suitable access below, assess whether a new layer above the floor fits the available height, door thresholds and stairs.
Is thin floor insulation enough?
Only if its thermal resistance at that thickness meets the required performance and the product suits the floor construction. Thinness alone is not a measure of adequacy.
Is ground insulation in a crawl space the same?
No. That material sits on the crawl-space ground rather than directly within or beneath the living floor.