Use determines the insulation boundary
For an unheated basement, assess the ceiling below the home first. A heated basement needs a wider plan for walls, floor, moisture and ventilation.
| Intended use | What to investigate | Key distinction |
|---|---|---|
| Unheated storage basement | Ceiling beneath the heated floor | The living-room flooring may remain |
| Heated office or hobby room | Walls, floor and connections to the home | Moisture control and ventilation are part of the project |
| Low crawl space | Underside insulation or another suitable method | Access determines what can be installed |
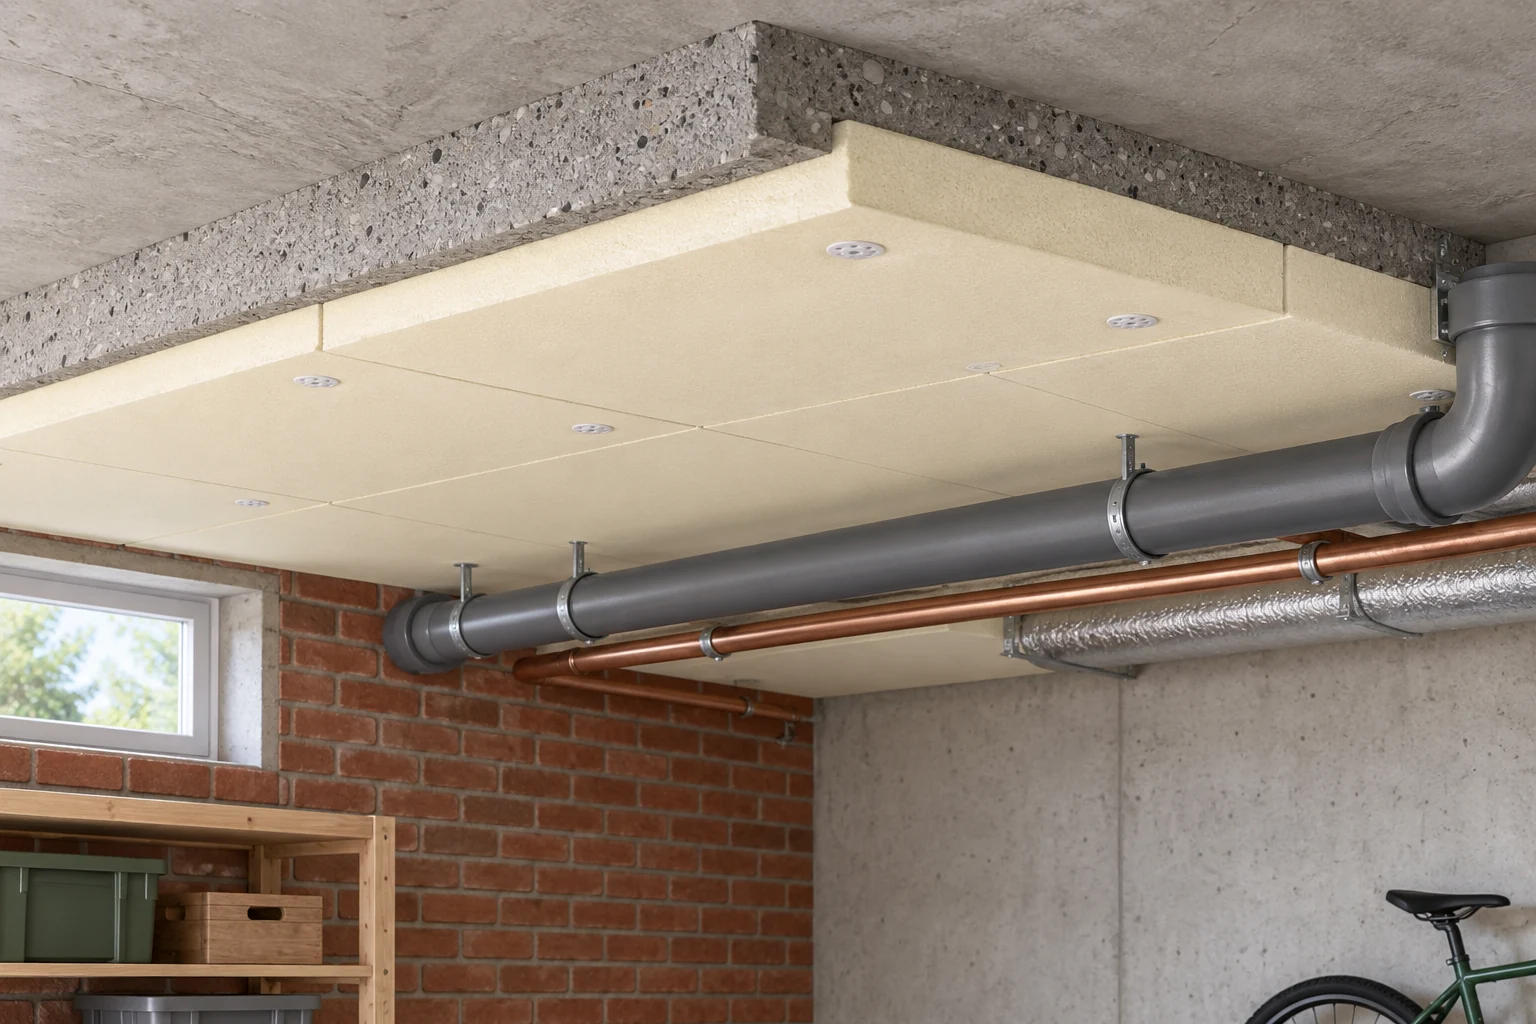
Insulating the basement ceiling
Boards or a suitable sprayed system may be proposed depending on the substrate, beams and pipework. Ask how perimeter junctions and penetrations are treated. Measure remaining headroom at doors, stairs and equipment before accepting the thickness.
How do you calculate the remaining headroom?
Subtract the full finished ceiling depth from the current clear height. For example, 2.15 m of clear height minus a 0.14 m system leaves 2.01 m. Measure separately beneath beams and services, where the lowest point may differ. This arithmetic does not establish whether a planned basement conversion meets the applicable requirements.
Moisture, fire performance and services
Water ingress, rising damp and condensation require different investigations. Insulation does not automatically waterproof a basement. A planned conversion changes the use and moisture conditions, so the entire room needs a coordinated design.
Valves, electrical junction boxes and inspection points must remain accessible. The ceiling system and finish should meet the applicable fire requirements. A timber floor may need a different solution from a concrete slab.
Shared buildings need a clear work boundary
In an apartment building, establish whether the affected ceiling and basement areas are private or shared. Discuss access and required decisions with the property manager and owners. The quote should identify each area and the services that need protection.
Costs and price factors
Indicative basement-ceiling insulation costs are €20 to €35/m² for EPS boards, €30 to €40/m² for PUR/PIR boards or €25 to €35/m² for sprayed PUR, including installation and excluding VAT. Moisture treatment and conversion into living space are outside these insulation budgets. Access, thickness and fire-protection requirements may increase the cost.
Stroomversneller is a quote request platform for insulation companies. Describe your home and intended work; the company assesses what is suitable and prepares its proposal.
Request a quote for this projectGrants: check the region and timing
Belgian support depends on the property’s region, applicant, work and application date. UK grant schemes do not apply automatically. Check the procedure before committing to the work, including any required prior audit. Read our dated overview for Flanders, Wallonia and Brussels. A quote request is not a grant application or confirmation of eligibility.
Frequently asked questions
Will ceiling insulation make the basement warmer?
Its purpose is to retain heat in the home above. An unheated basement may receive less heat and become cooler.
Do the basement walls need insulation too?
Not automatically if the basement stays unheated. A heated room requires a coherent envelope and moisture strategy.
Can a damp ceiling be insulated?
A leak or water ingress needs treatment before the ceiling is covered. The remaining substrate condition must be suitable for the selected system.