Design around the floor and its use
Insulation and its finish must suit the structural floor and intended use. Storage and walking areas require a finish designed to carry their loads.
| Situation | Option to investigate | What to agree |
|---|---|---|
| Solid floor without storage | Insulation above the floor | Access to equipment |
| Timber joisted floor | Insulation between and possibly above joists | Moisture behaviour and load-bearing finish |
| Regular storage use | Suitable insulation with a walkable finish | Access routes and storage loads |
Attic floor or roof slopes?
If the attic will stay unheated, investigate insulating the floor. A future bedroom or heated office calls for a different envelope, usually involving the roof. Decide on that future use before creating a fully finished storage floor.
Make storage and access deliberate
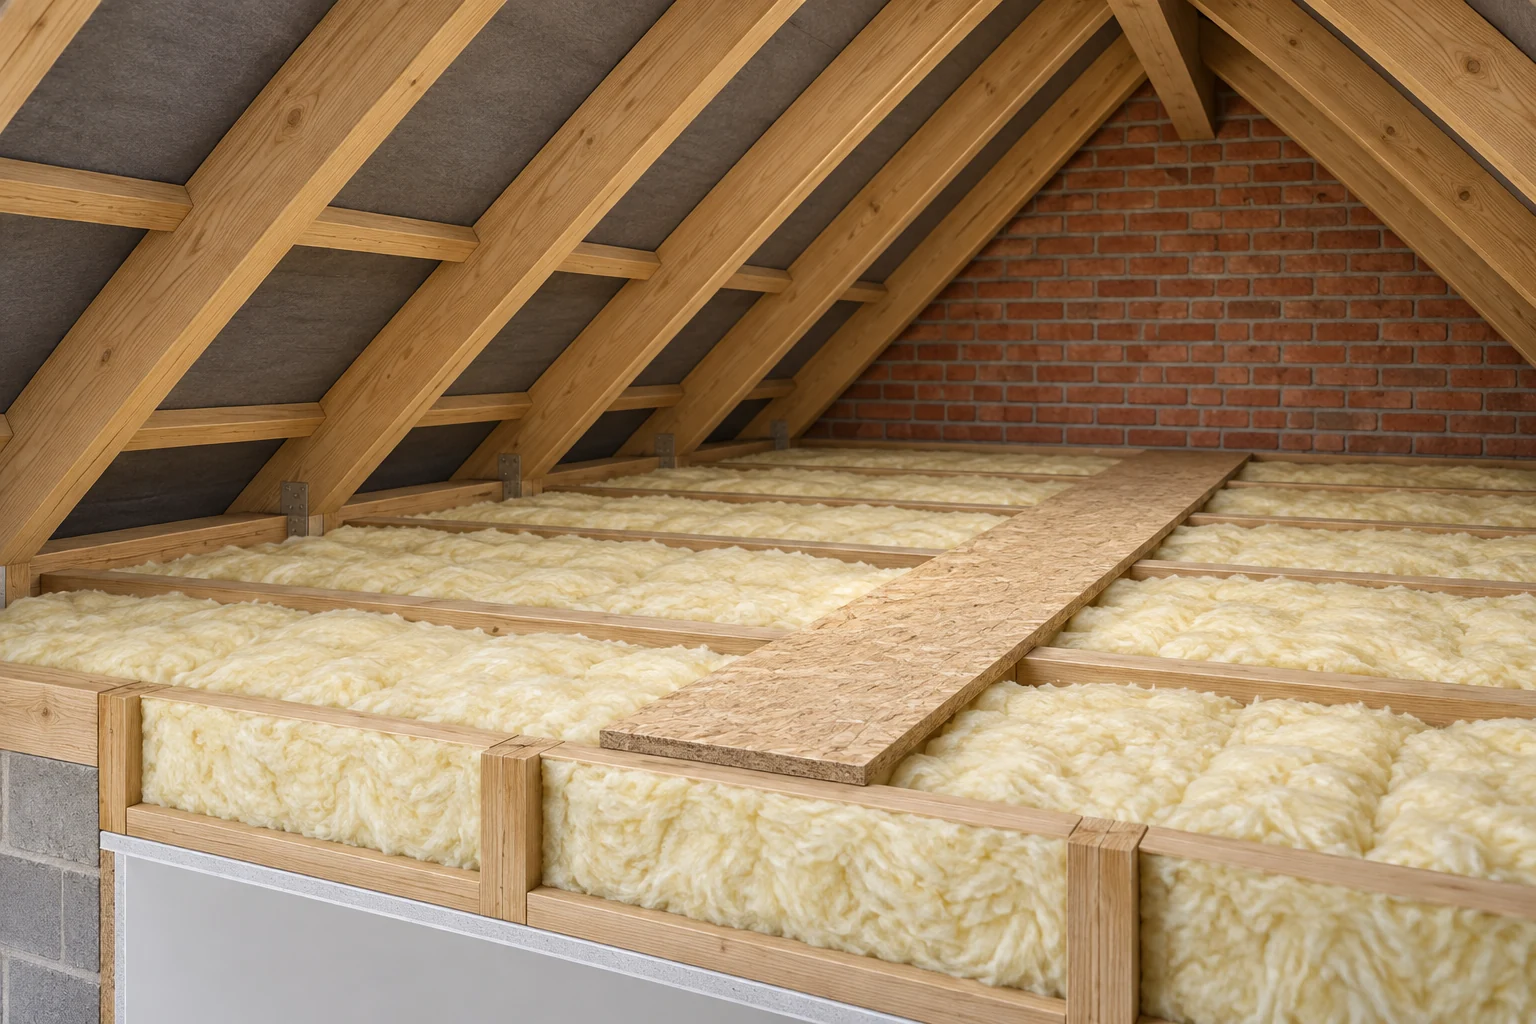
Soft insulation is not a storage floor. A suitable finish must carry the intended loads without compressing the insulation. A limited walkway may be enough if you only need access to an installation.
Boards, mineral wool and blown cellulose involve different methods. Ask how the installed thickness will be maintained and how the finish affects moisture behaviour. Include cables, pipes and flues in the survey so that access and appropriate clearances can be designed.
Can OSB boards go directly over the insulation?
OSB boards can go directly over attic-floor insulation only when the insulation and supporting floor system are designed for that finish and its loads. Soft rolls cannot support storage boxes simply because a board is laid on top. A raised walkway can transfer loads to suitable supports while leaving the insulation uncompressed.
OSB also changes the vapour resistance above the insulation. Its thickness, the existing ceiling and the air-control layer affect drying. Do not assume that every timber board is vapour-open or that a concrete floor automatically removes the need to assess moisture.
Do not overlook the hatch and junctions
Air and vapour control must suit the floor and its existing layers. Timber construction with new boarding deserves particular attention to drying. Ask how edges and penetrations are connected.
The hatch is part of the boundary with the heated home. Discuss its insulation and draught sealing. If there is an open staircase, first establish how the heated and unheated spaces will be separated.
Costs and price factors
For attic-floor insulation with glass wool and a vapour-control layer, an indicative budget is approximately €30/m²; for PUR/PIR boards, approximately €35/m², including installation and excluding VAT. A load-bearing walkable finish, floor repairs, clearing the attic and altering the hatch may add to the cost. These figures do not cover a fully finished storage attic.
Stroomversneller is a quote request platform for insulation companies. Describe your home and intended work; the company assesses what is suitable and prepares its proposal.
Request a quote for this projectGrants: check the region and timing
Belgian support depends on the property’s region, applicant, work and application date. UK grant schemes do not apply automatically. Check the procedure before committing to the work, including any required prior audit. Read our dated overview for Flanders, Wallonia and Brussels. A quote request is not a grant application or confirmation of eligibility.
Frequently asked questions
Can I still store boxes in the attic?
Yes if a suitable load-bearing finish is included. Identify walking and storage areas in the initial brief.
Will the attic itself become warmer?
The aim is to retain heat in the rooms below. An unheated attic may receive less heat and become cooler.
Can I convert the attic later?
Yes, but a heated attic usually needs roof insulation as part of a different thermal envelope. Include that future use in the current plan to avoid reopening a finished floor.